EGGCETERA occupies the ground floor of Cluj-Napoca’s Telephone Palace, a late-modernist landmark designed by Vasile Mitrea in the late 1960s. Built in two phases, the building combines a compact Brutalist mass with a glazed upper floor and a distinctive façade of prefabricated concrete panels, whose programmed disorder responds to both its technical function and its urban context.
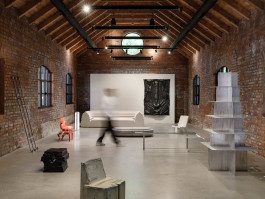
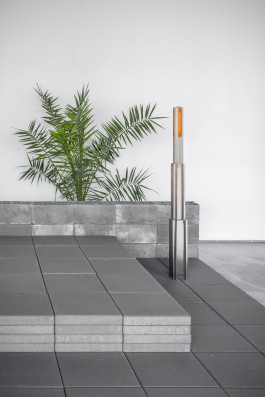
The project approaches the existing architecture through careful calibration rather than a new imposed identity. The coffered ceiling, marble band and integrated clock, original finishes and traces of the former phone booths become anchors for a restrained palette of restored marble, stainless steel and oak. At the entrance, a stainless steel library displays a selection of objects and introduces the building’s new public life.
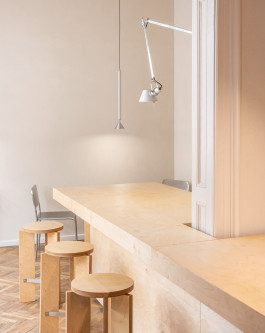
The openness of the glazed ground floor connects the restaurant directly to I.L. Caragiale Park, with a continuous bench extending the interior towards the street. Inside, a flexible room centres around a stainless steel table that shifts between workshop, dining and meeting space. The restroom takes a more enclosed approach, using textured plaster, rounded edges and diffuse light to create a softer, almost primordial atmosphere.
Collaborator Todor Studio
Photos by YAP studio


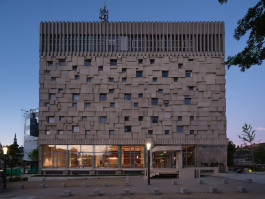


EGGCETERA occupies the ground floor of Cluj-Napoca’s Telephone Palace, a late-modernist landmark designed by Vasile Mitrea in the late 1960s. Built in two phases, the building combines a compact Brutalist mass with a glazed upper floor and a distinctive façade of prefabricated concrete panels, whose programmed disorder responds to both its technical function and its urban context.
The project approaches the existing architecture through careful calibration rather than a new imposed identity. The coffered ceiling, marble band and integrated clock, original finishes and traces of the former phone booths become anchors for a restrained palette of restored marble, stainless steel and oak. At the entrance, a stainless steel library displays a selection of objects and introduces the building’s new public life.
The openness of the glazed ground floor connects the restaurant directly to I.L. Caragiale Park, with a continuous bench extending the interior towards the street. Inside, a flexible room centres around a stainless steel table that shifts between workshop, dining and meeting space. The restroom takes a more enclosed approach, using textured plaster, rounded edges and diffuse light to create a softer, almost primordial atmosphere.
Collaborator Todor Studio
Photos by YAP studio